
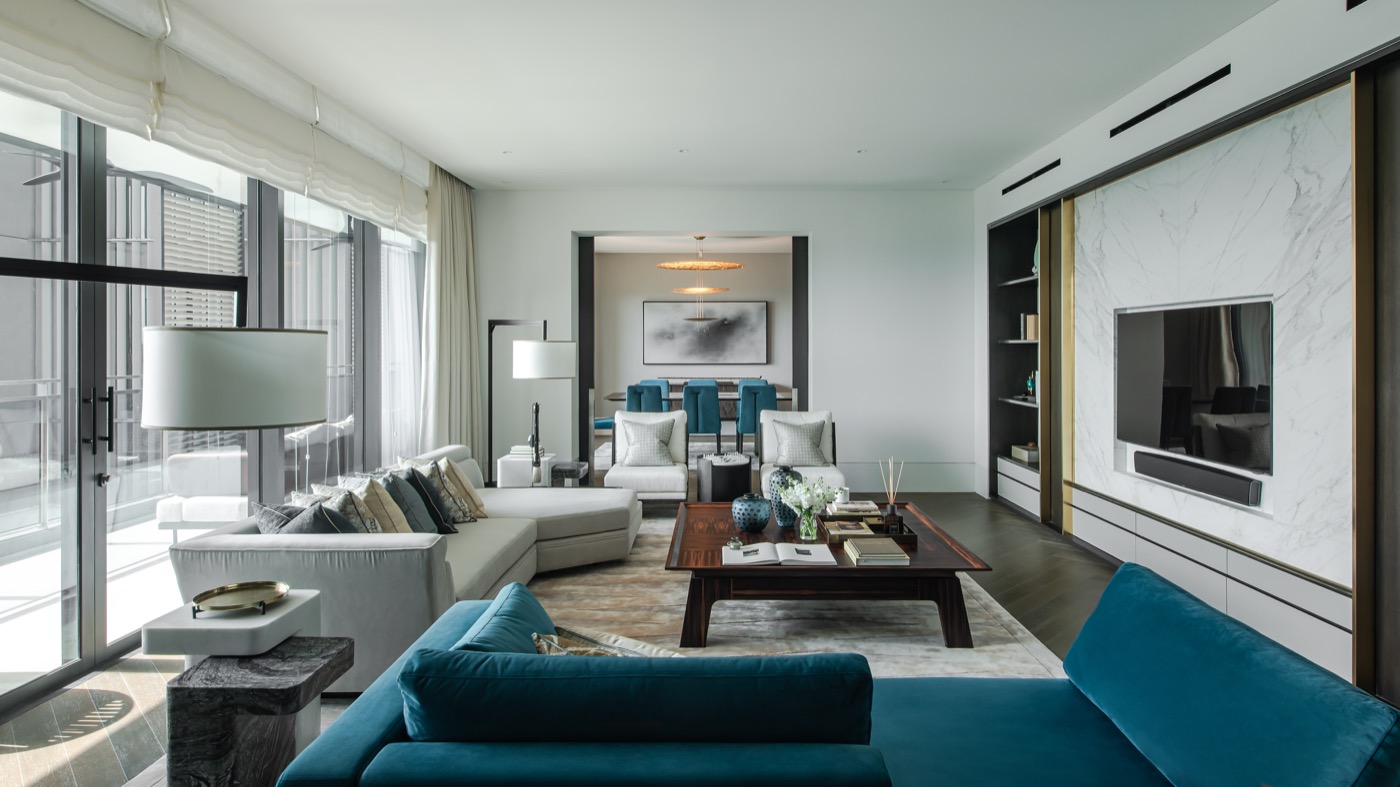
Dinner is over, but nobody is ready to leave. In one home, conversation moves from the table to a sofa beside the windows. In another, someone goes upstairs to read while the evening continues below.
Both can feel generous. What changes is how the home lets people spend time together, and apart. Before comparing marble finishes or skyline photographs, it helps to understand what the words penthouse and duplex actually describe.
A penthouse can also be a duplex
In Malaysian apartment listings, a penthouse generally refers to a residence at the top of a building. A duplex describes a home arranged over two connected levels. One term concerns position; the other concerns layout.
A penthouse may occupy one floor or extend across two. A duplex need not be at the top of its building. Neither label, on its own, promises a private pool, a roof terrace or a lift opening directly into the home.
| Description | What it tells you |
|---|---|
| Penthouse | A residence at the top of the building; check its actual floors and layout. |
| Duplex | One home across two connected levels, not necessarily at the top. |
| Duplex penthouse | A home combining both characteristics. |
The appeal of keeping life on one floor
A generous single level home can make entertaining wonderfully uncomplicated. Drinks, dinner and the sitting room belong to the same route. Nobody needs to carry a tray upstairs, and a guest can join the conversation without moving between floors.
The more interesting question is how that openness ends. Bedrooms reached through a separate corridor can give family members privacy while friends remain in the living room. A study beside the entrance can accommodate a visitor without taking them through the rest of the home.
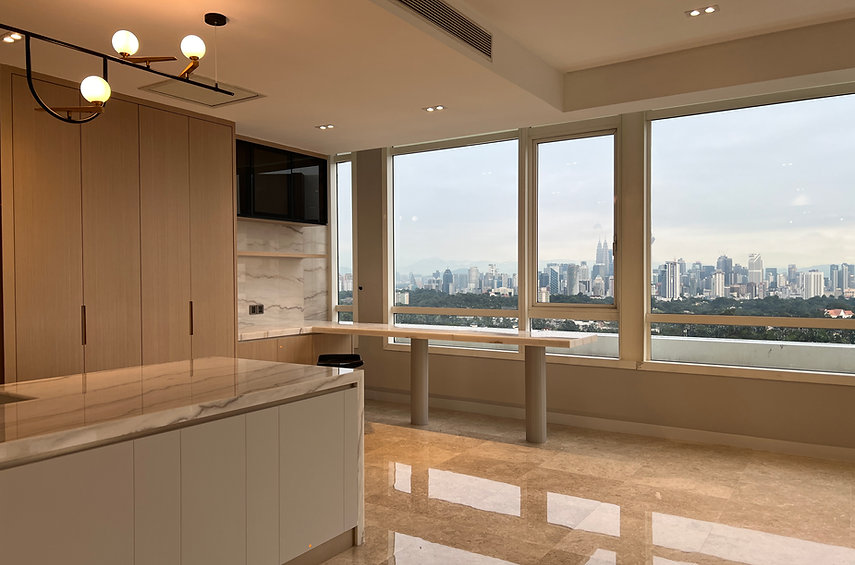
At One Menerung, MIL Design & Construction’s penthouse project brings living, dining and kitchen spaces together around a coffee and breakfast bar. Its relevance here is the arrangement of those shared rooms, rather than the number of floors. Breakfast has a place of its own without being cut off from the rest of the family.
What the staircase gives you
A duplex can create a stronger distinction between receiving guests and retreating for the night. Where the plan places bedrooms upstairs, leaving dinner can mean leaving the social floor altogether.
That separation is especially appealing when people keep different hours. Someone can settle into a bedroom while another stays downstairs with a film. But an open staircase or a void above the living room can still carry sound between levels. Height and acoustic privacy are different things.
A double height room also changes the visual experience. You see more wall, more window and perhaps an upstairs gallery. That volume can be striking, but it is not another usable room. A home with a dramatic void and one with an additional upstairs lounge offer different kinds of space.
The staircase deserves attention beyond its appearance. It becomes part of the route to a forgotten phone, a change of clothes or a glass of water. A bedroom and bathroom on the entrance level can make the home more welcoming to visiting parents or anyone who would rather avoid the climb.
The terrace is a separate pleasure
Outdoor space is often what makes a penthouse photograph irresistible. It should be considered separately from the number of floors.
AIRA Residence describes its penthouse offering with a private rooftop garden, pergola, barbecue pit and jacuzzi. Those details suggest something more specific than a balcony: a place where an evening could move outdoors.
To imagine using it, follow the route from the kitchen. Is dinner a few steps away, or does everything travel upstairs? Is there shelter when rain interrupts the evening? Can two people sit comfortably outside without rearranging the whole terrace?
A compact, sheltered outdoor table may become part of breakfast every day. A much larger exposed roof can remain somewhere you only visit when showing guests around. Size tells only part of that story.
Which evening would you choose?
I would start with a single level layout for someone who loves having everyone within easy reach. A duplex becomes more compelling when the household wants a clearer retreat from the rooms used for entertaining.
Our Malaysian penthouse showcase explores the individual homes and developments behind that ambition. Here, the choice is more personal: after the guests leave, would you rather walk along a quiet corridor or take the stairs to a separate floor?