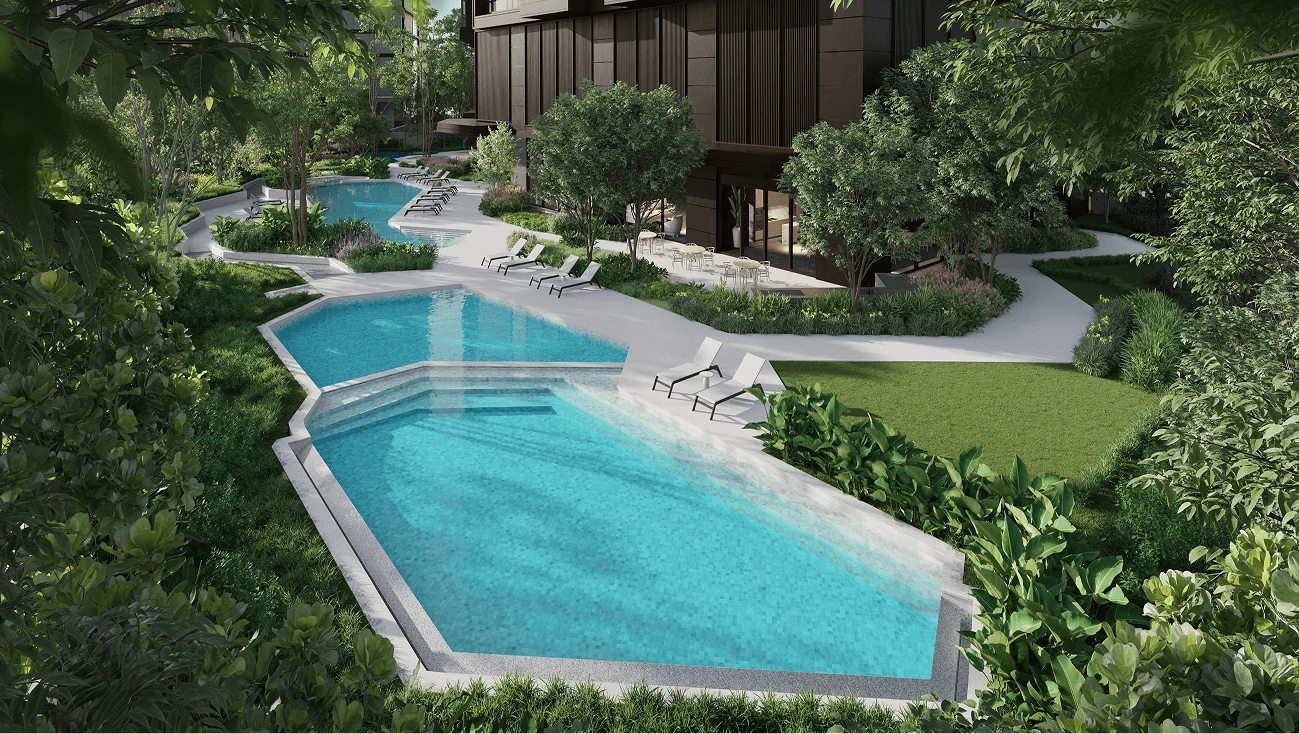
The most interesting part of a penthouse is not always the view. Sometimes it is the roof terrace that turns an apartment into a place for outdoor dinners. Sometimes it is a generous floor plan, with enough room for a family to gather without spending every hour together.
This selection brings together distinctive penthouse homes and collections in Kuala Lumpur and Penang. It is arranged as a showcase, not a ranking by price or size. Some entries explore original designs; others look at an individual home through its designer’s work. The final entry looks ahead to an upcoming project.
01 · Damansara Heights, Kuala Lumpur
AIRA Residence: a garden above the neighbourhood
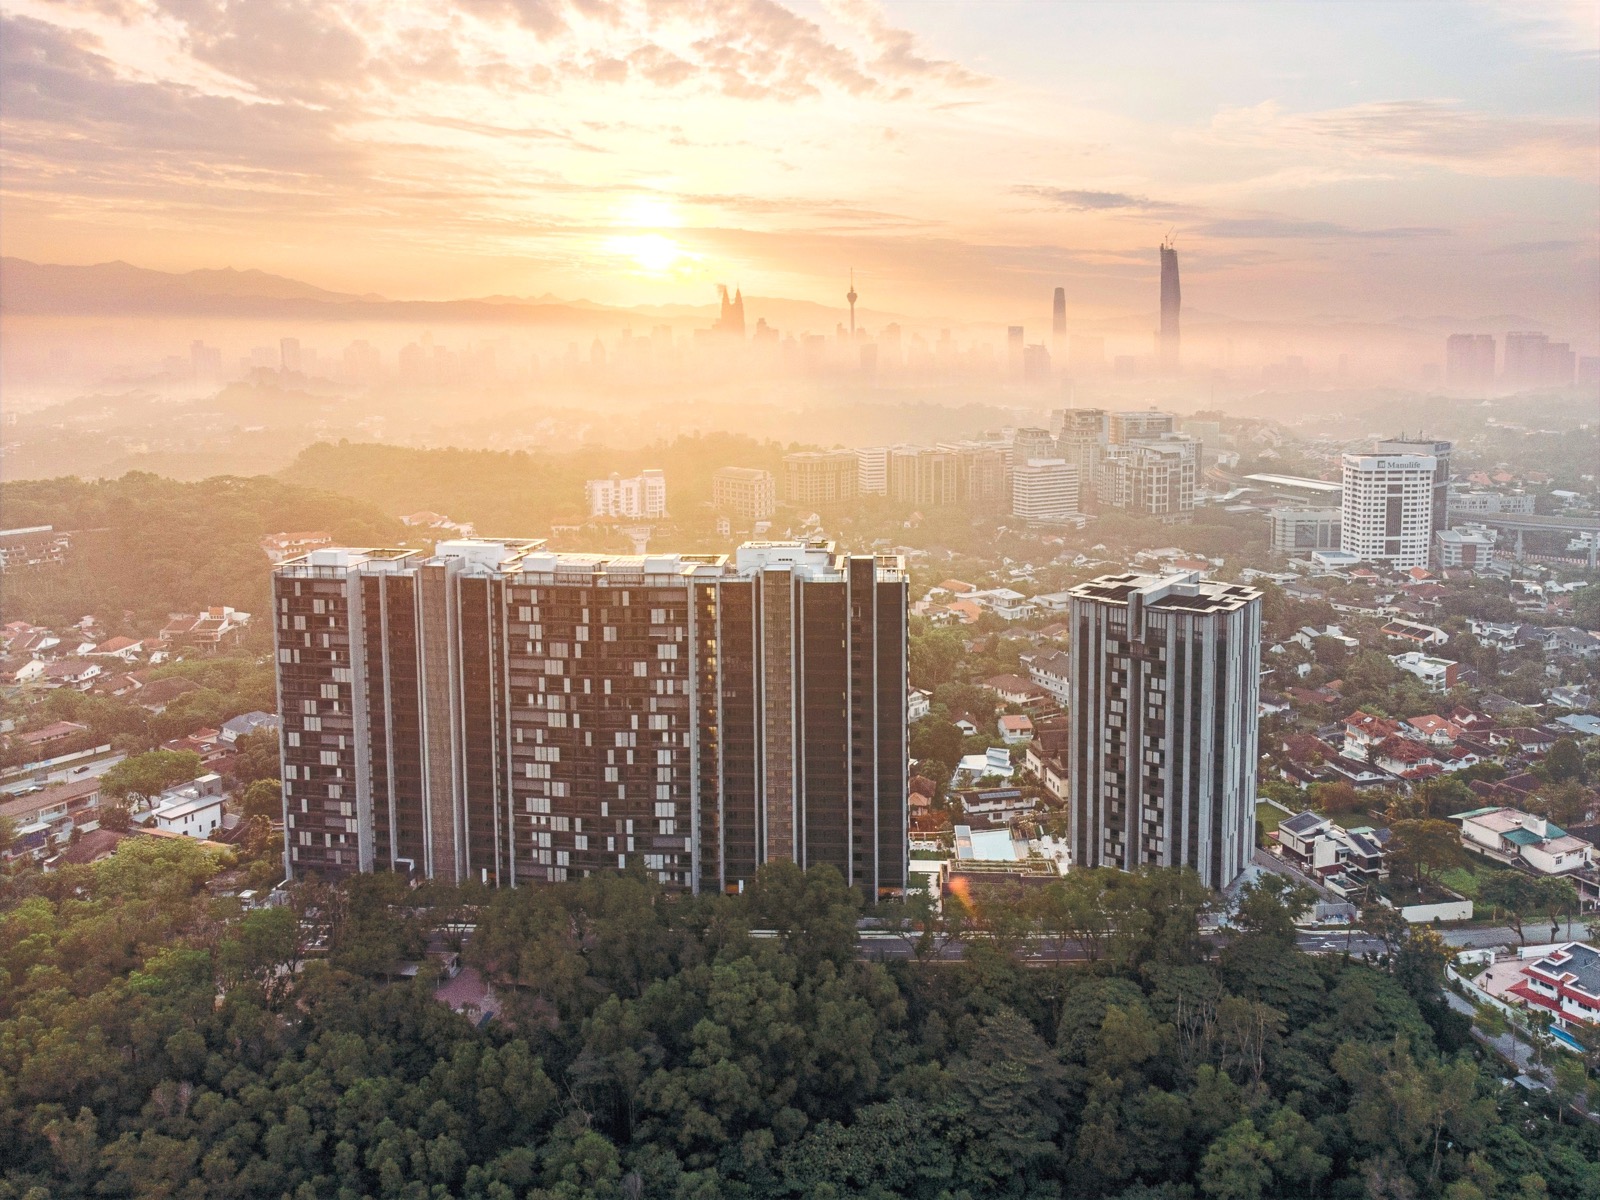
At AIRA, the penthouse idea extends outdoors. The development’s published features describe a private rooftop garden with a pergola, barbecue pit and jacuzzi. That is a more specific promise than simply having a large balcony.
Set on the hilltop at Jalan Batai, AIRA offers an appealing subject for anyone drawn to greenery as much as a city silhouette. Picture the roof as another room: somewhere to set a dinner table, grow plants or spend an evening away from the television. The garden gives this penthouse collection its character.
02 · Bangsar, Kuala Lumpur
Serai Bukit Bandaraya: room to think generously
BRDB describes Serai’s penthouse offering at 12,000 square feet. In a development of 121 homes across two towers, that scale is the starting point for its appeal.
The architecture uses shading screens, broad windows and generous balconies. Those elements are particularly interesting in a tropical home, where the relationship between daylight and shelter matters as much as the outlook. A residence of this size invites a different design brief: separate spaces for entertaining, family life and quiet retreat, rather than one oversized room expected to do everything.
03 · KLCC, Kuala Lumpur
The Troika: a penthouse with an architectural identity
The Troika’s three towers and connecting glass sky bridges give the address a recognisable outline. BRDB lists its penthouses from 690 to 1,041 square metres, with four to six bedrooms.
Here, the attraction is the relationship between a substantial private home and an unusually expressive building. The shared Sky Lobby and bridges are part of that wider setting, not features belonging exclusively to a penthouse. It is a useful distinction: a memorable home can owe some of its appeal to the architecture encountered before reaching its front door.
04 · Jalan Sultan Ismail, Kuala Lumpur
The Ritz Carlton Residences: the Cassandra penthouse
Cassandra is a named penthouse layout rather than a vague description of an expensive apartment. The residences brochure identifies four bedrooms, 4,284 square feet and a private lift lobby within the penthouse floors.
The plan separates wet and dry kitchens and includes a foyer before the principal living spaces. These details give the arrival and entertaining areas a sense of sequence. Its appeal is composed and residential, supported by the development’s concierge offering. This is the residence on Jalan Sultan Ismail, not the penthouse suite at the Ritz Carlton hotel.
05 · Jalan Tengah, Kuala Lumpur
St Mary Residences: the triplex with a sky deck
E&O’s published material describes St Mary’s penthouse suites as triplex homes with private pools and sky decks, together with dedicated entrances on the first and second floors.
Three levels give the penthouse a different rhythm from a broad apartment on one floor. The roof becomes a destination within the home, while the separate entrances introduce flexibility to the way its levels can be used. Of all the penthouse ideas in this collection, St Mary most directly captures the fantasy of moving upstairs from city life into a private outdoor escape.
06 · Mont Kiara, Kuala Lumpur
SENI Mont Kiara: entertaining beside a private pool
Ireka’s original penthouse collection material describes SENI layouts with private pools, terraces and double volume living and dining spaces. Both single level and split level designs formed part of the offering.
The pool is the element that brings the idea together. Rather than treating outdoor space as a narrow edge around the apartment, the design places it within the social life of the home. An evening can move from dinner indoors to conversation beside the water without leaving the residence.
07 · Mont Kiara, Kuala Lumpur
Tiffani by i ZEN: the Type B1 rooftop retreat
In the same original Ireka collection, Tiffani’s Type B1 is identified as a four bedroom penthouse of 6,439 square feet. Its rooftop pavilion pool deck was described with a bar and a lap pool measuring 38 feet.
The combination makes a clear architectural gesture: give the roof a purpose beyond the view. The pavilion and pool suggest somewhere to spend time, not merely a terrace to photograph. These are the published original design features, rather than a description of any current owner’s fitout.
08 · Bangsar, Kuala Lumpur
One Menerung: a penthouse made personal
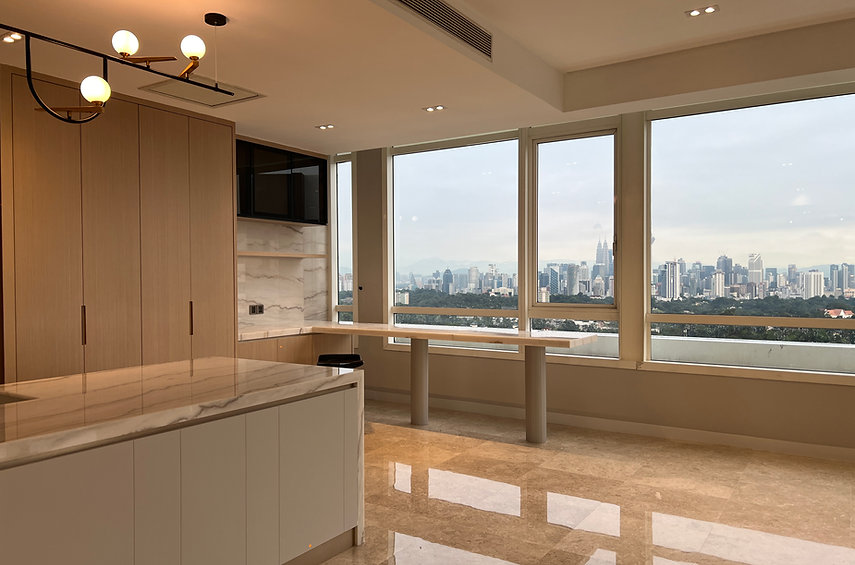
A 6,800 square foot penthouse documented by MIL Design & Construction offers another way to look at luxury. Its 2024 project at One Menerung was conceived around life with an extended family.
The designer describes a private lift arrival, an open living, dining and kitchen arrangement, and a coffee and breakfast bar as a place for everyday interaction. Timber and selected marble bring warmth and texture to the scheme. Here, the compelling detail is not an extravagant amenity. It is the attention given to how people gather. This is an individual interior project, not a standard specification for every penthouse in the development.
09 · Penang
Andaman Quayside: the bespoke interior
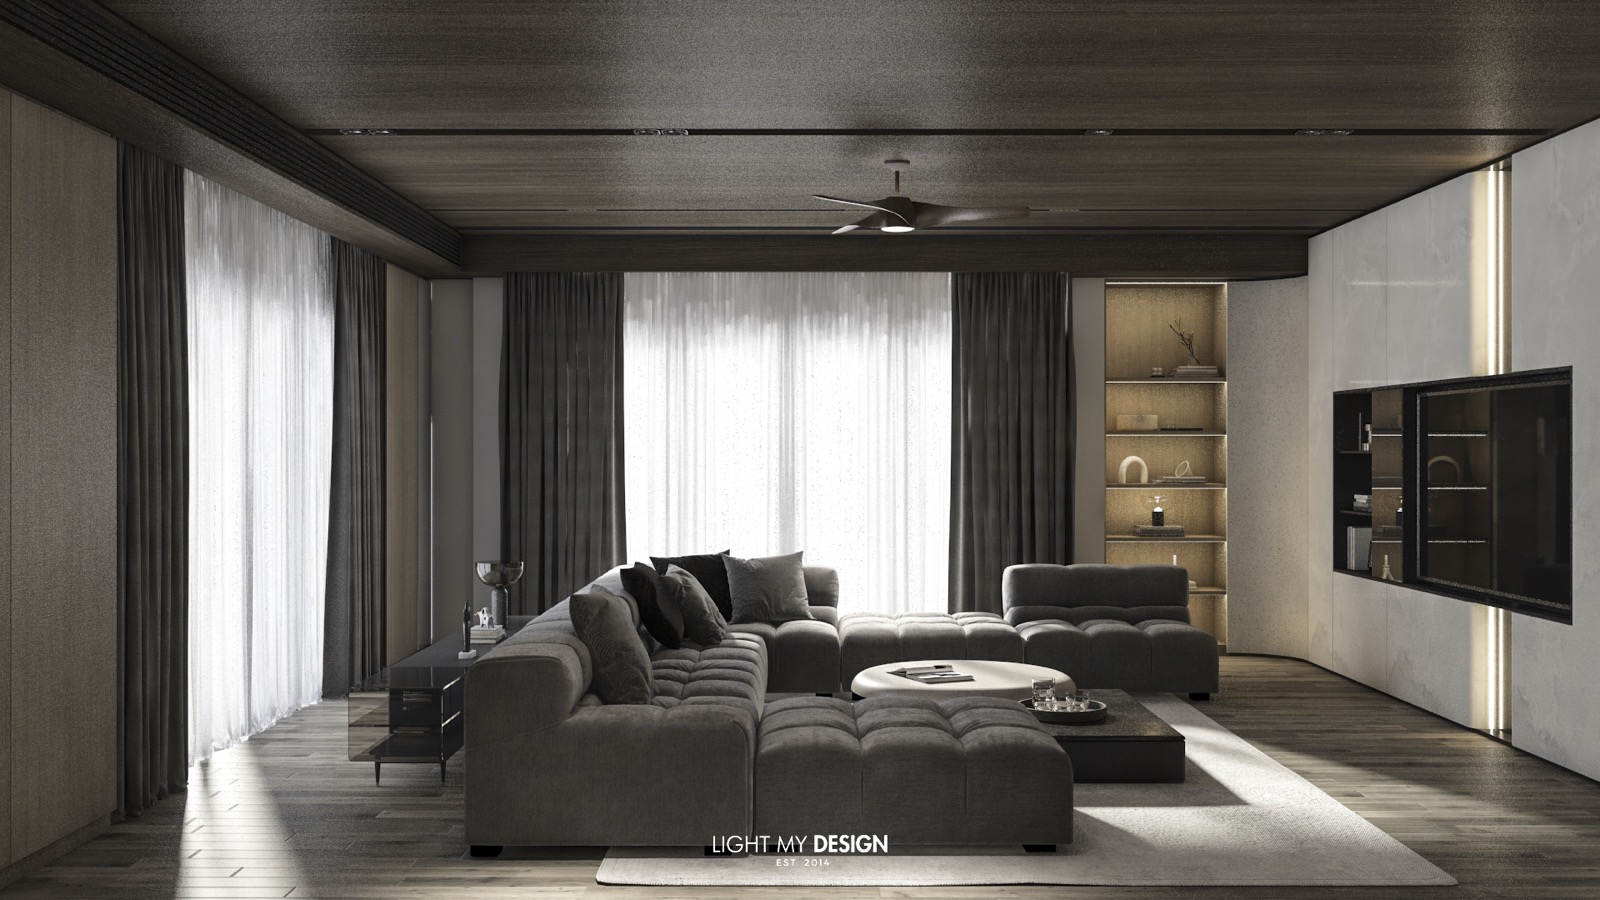
Light My Design’s Andaman Quayside project documents a penthouse of 7,169 square feet. The studio identifies custom furniture and carefully selected decorative pieces as central to its approach.
This entry shifts the focus from the building to the rooms within it. A large apartment can feel anonymous if its furnishings do not respond to the space. A bespoke scheme offers the chance to bring proportion, material and personality into closer agreement. As with One Menerung, the attraction is a particular designer’s interpretation of a home, rather than a claim about all residences at the address.
10 · Damansara Heights, Kuala Lumpur · Upcoming
Imperial Residences: the next chapter of integrated living
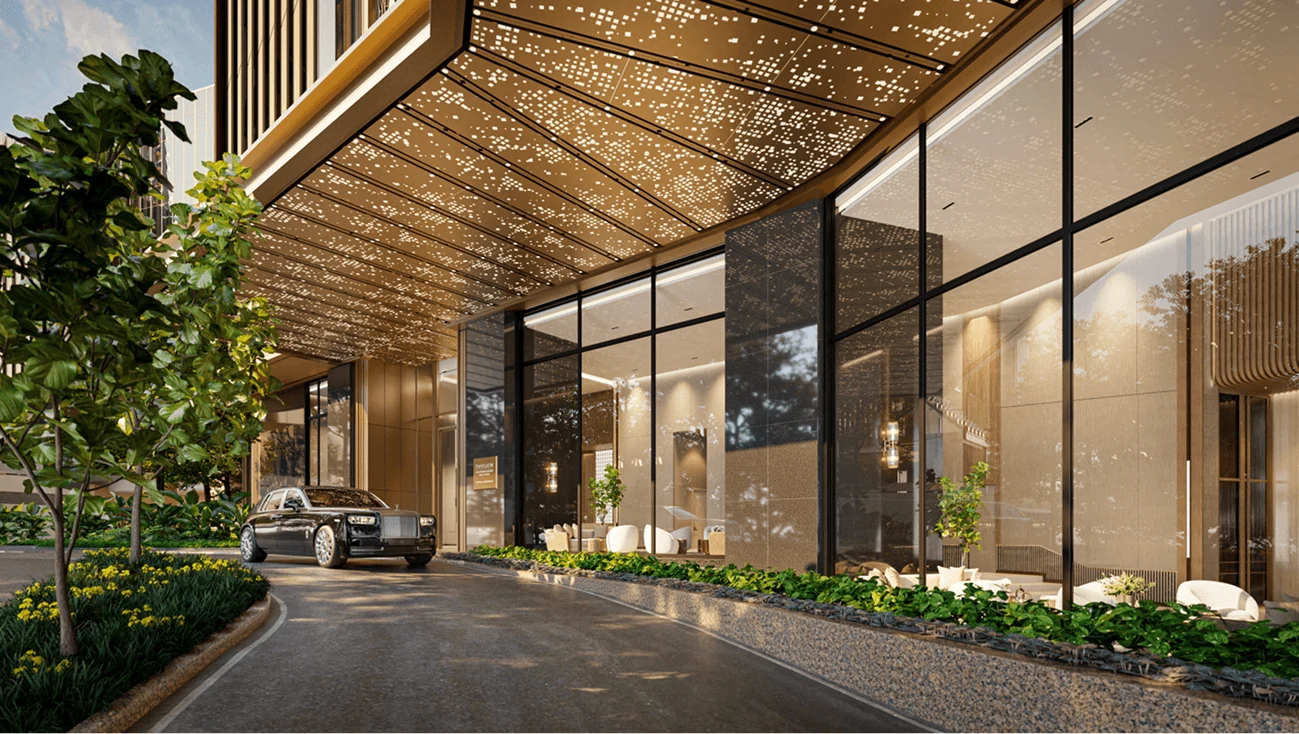
Pavilion Damansara Heights lists a penthouse of 7,459 square feet at Imperial Residences. The project belongs to the development’s new second phase, distinct from the completed first phase.
Its place in this showcase comes from the contrast between a large private residence and the connected setting below. The wider development brings together homes, offices and a mall, with a link to the MRT station. This is an aspiration built around proximity: space upstairs and an active urban address downstairs. It is an upcoming proposition, not a completed home we have toured.